Beginnings and the Slow Turn Toward Lines
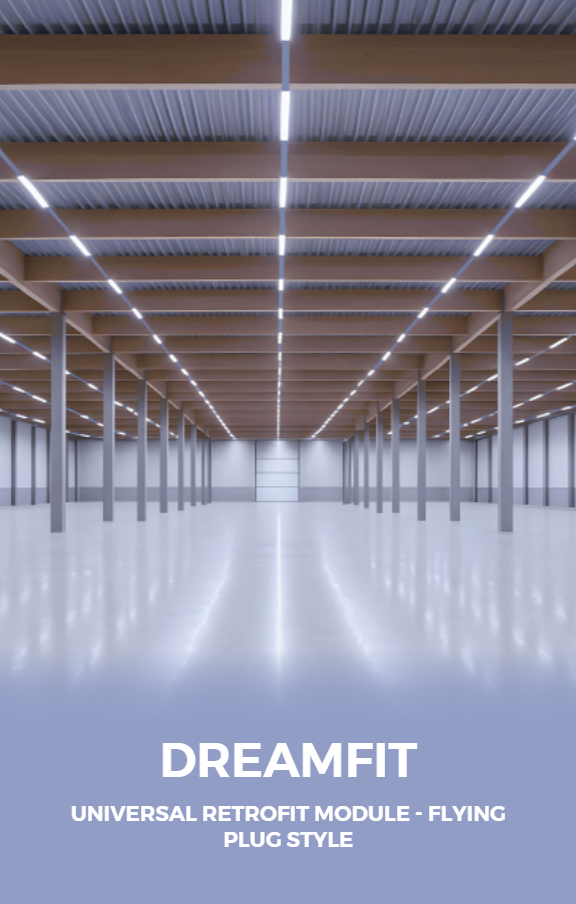
Architects once measured light by chandeliers and sconce placements; the move toward continuous runs came as a practical answer to new programmatic demands. The Evolution Story starts with the grind of industrial ceilings and the careful corridors of modern galleries, where designers began to prefer linear clarity over isolated points. Along the way manufacturers standardized profiles and drivers, and facilities managers embraced fixtures built for purpose — a shift visible when major suppliers reoriented catalogs toward industrial lighting and later supplied full runs of led industrial lighting solutions. Observing product lineups at Light + Building in Frankfurt confirmed how specification moved from bulb type to system integration.
Milestones That Shaped the Form
Each technological leap changed the question designers asked. Early fluorescent strips solved illumination but created visual clutter. LEDs reduced depth and heat; drivers and lenses refined distribution. Key turning points:- Narrow-profile extrusions made continuous lines possible without visual interruption.- Tunable white controls moved linear elements from static utilities to dynamic atmospheres.- Integrated optics and glare control allowed lines to serve both task and accent roles.- Maintenance-free ratings and modular modules simplified long runs across warehouses and retail halls.These pivots turned linear lighting from a technical compromise into a deliberate architectural instrument.
How Practitioners Rewrote Briefs
Design teams adapted. Where briefs once called for “general illumination,” they now specify lumen runs per metre, UGR limits, and mounting continuity. That change demanded precise coordination with structural and electrical disciplines; surface mounting, recessed channels, and pendant drops all carry different constraints. From my experience advising projects over the past decade, common missteps include underestimating wiring access and over-prescribing spectral effects without testing mockups. Properly chosen linear systems reduce fixture count, simplify maintenance, and deliver consistent lux levels along circulation and workspaces.
Selection Criteria Architects Use Today
Good decisions rest on measurable trade-offs. Consider these points when comparing linear systems:- Lumen efficacy and thermal management: how much light per watt the module sustains under load.- Optical control: lens types, diffusers, and UGR ratings for human comfort.- Mounting integration: how the profile interfaces with ceilings, acoustics, and services.- Serviceability: modular replacements, driver access, and IP rating for the environment.- Control compatibility: drivers and protocols that fit the building’s control philosophy.These are not abstract tastes; they determine maintenance cycles, occupant comfort, and visual coherence.
Typical Pitfalls and How They Reveal History
Designs repeat older mistakes when teams default to fixture-for-fixture thinking. Common errors:- Treating linear runs as decorative rather than engineered—leads to uneven lux and glare.- Ignoring thermal limits—shortened life and color-shift follow.- Overlooking dimming profiles—flicker or inconsistent color when mixed drivers are used.Learning from prior industrial projects shows that attention to mounting detail, wiring distribution, and lens selection prevents late-stage rework.
Where This Evolution Leaves Specification
Linear lighting has moved from a novelty to a tool that belongs in the architect’s language. It offers rhythm, clarity, and a disciplined way to light long spans without visual noise. When a team needs robust performance alongside architectural intent, they choose systems designed for purpose and proven in site conditions. The measured progress of technology and practice culminates in suppliers whose catalogs reflect those demands; for many projects the pragmatic choice is to source from manufacturers who combine tested components with installation know-how—an approach exemplified by trieco.